 New Listing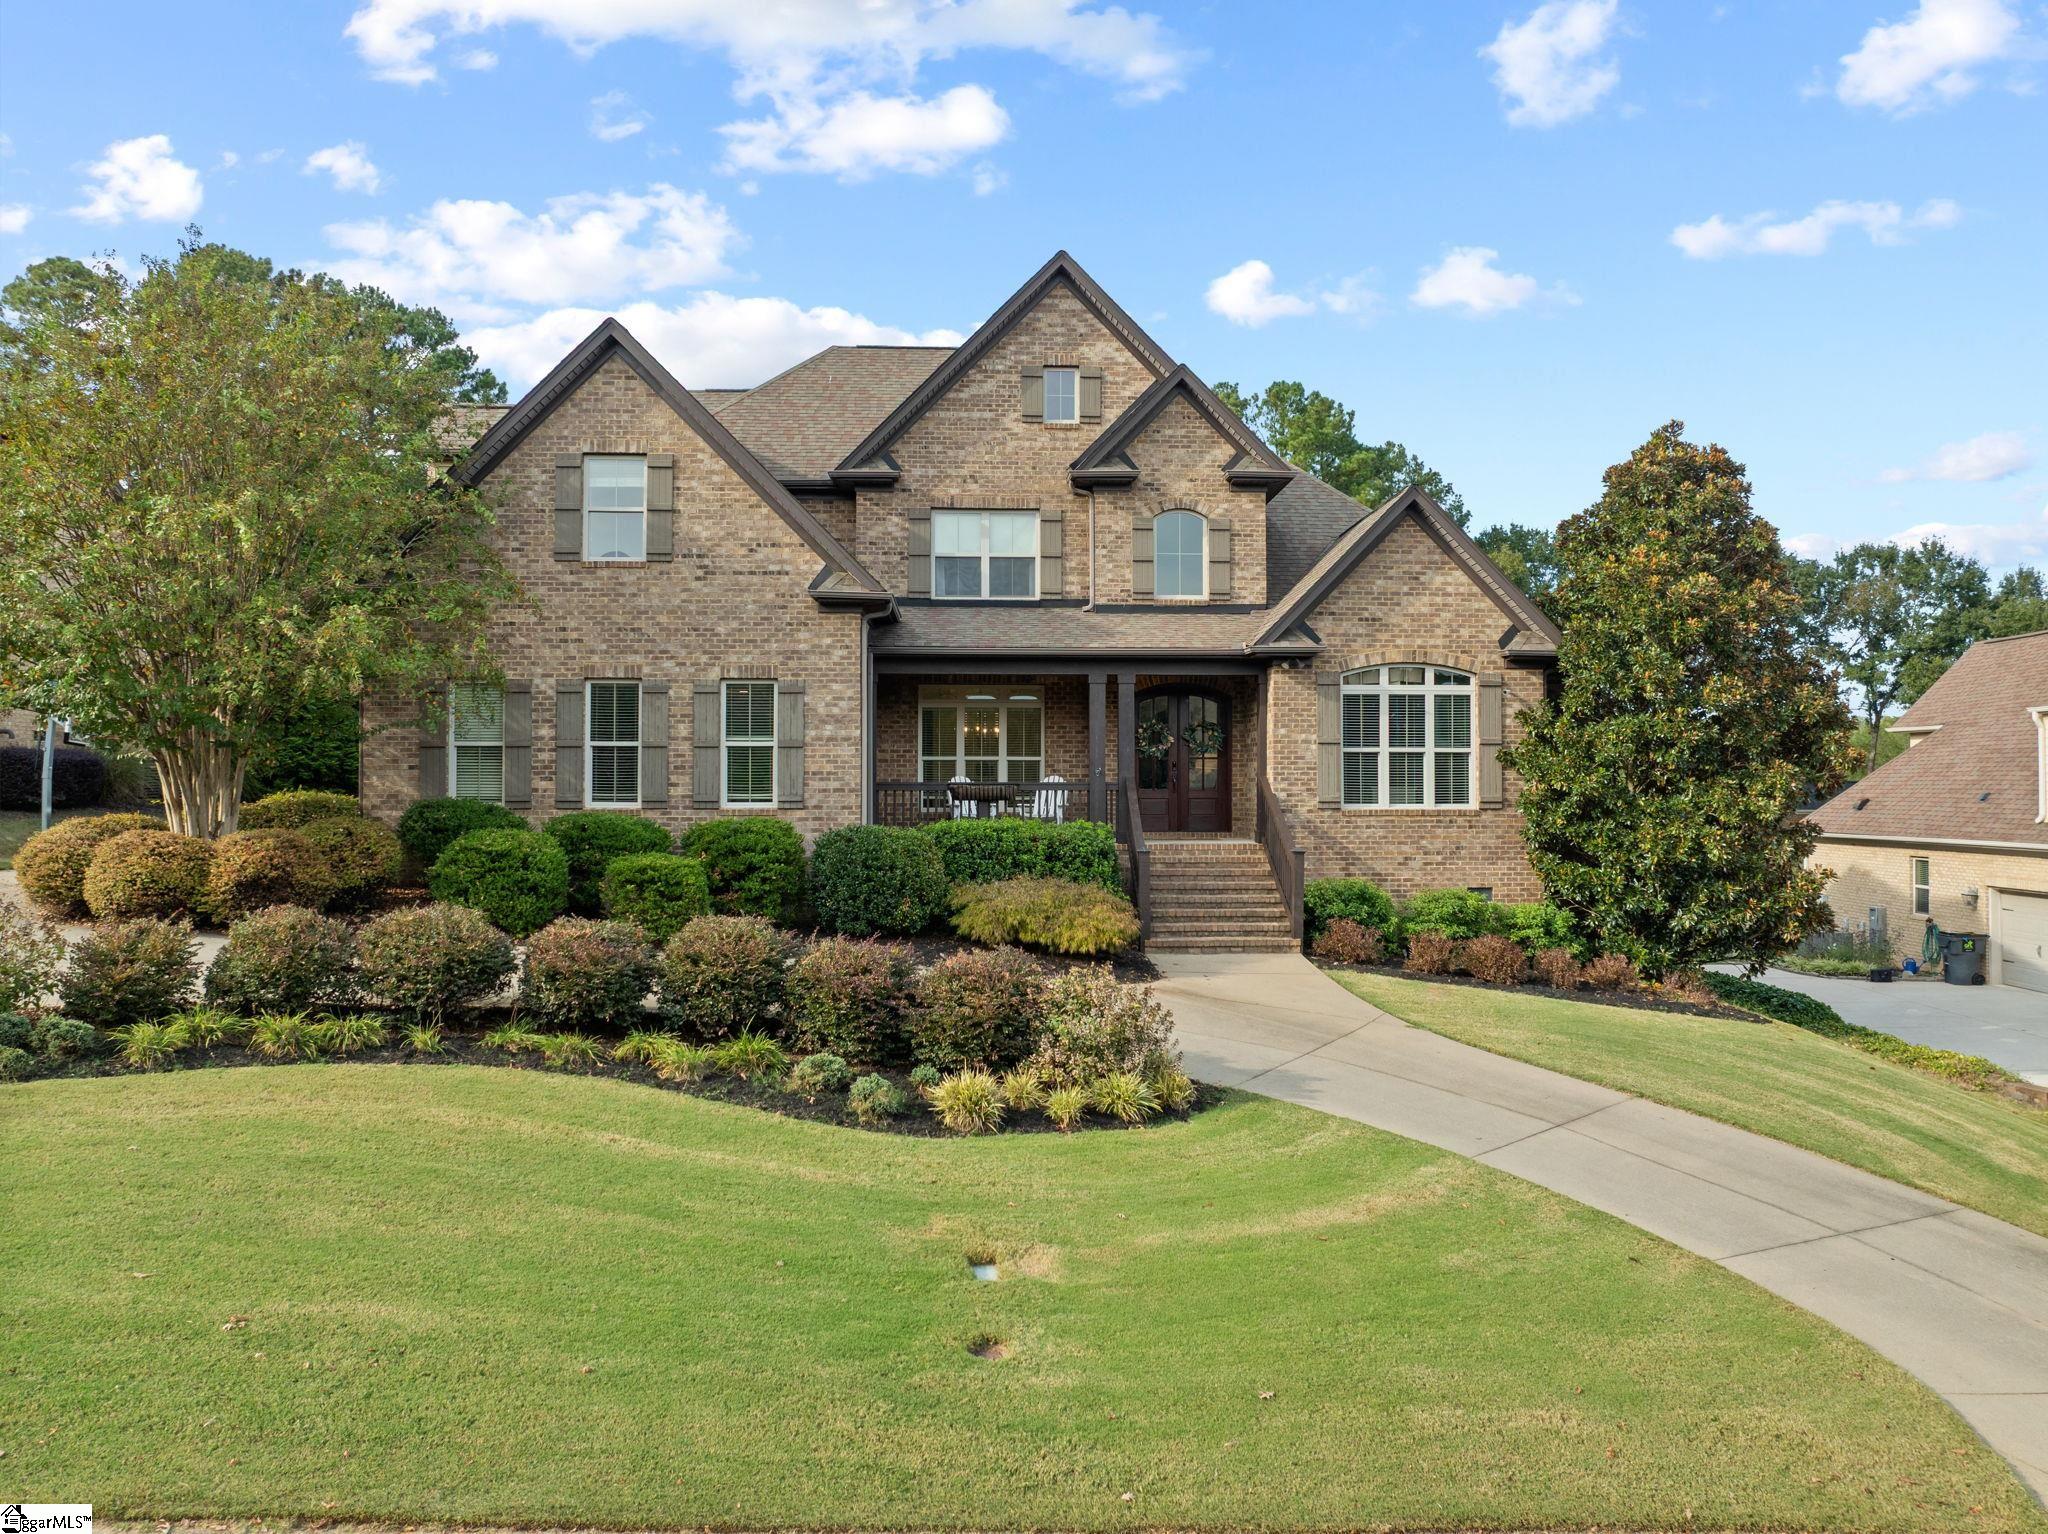

Description
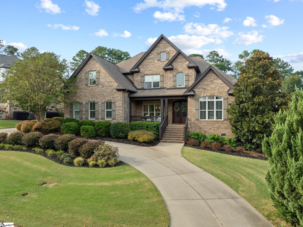
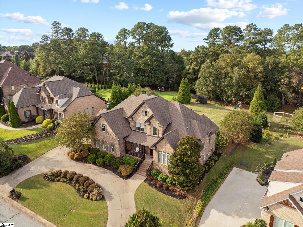
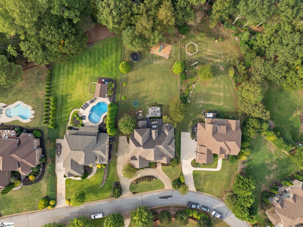
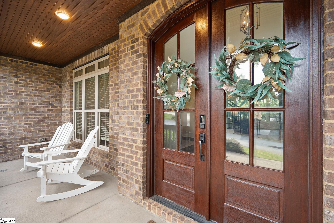
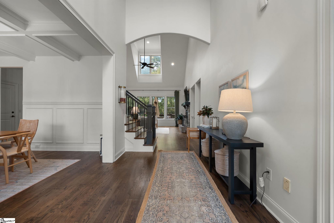
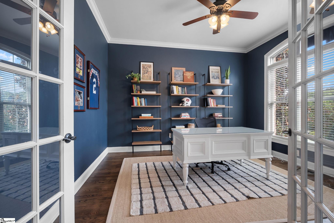
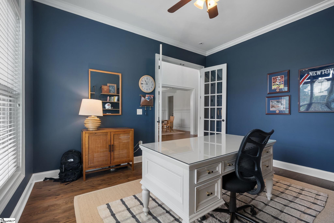
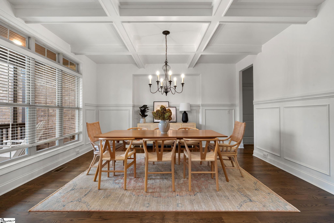
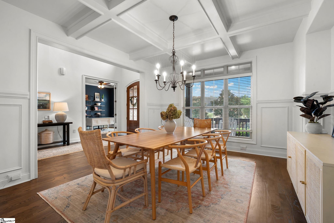
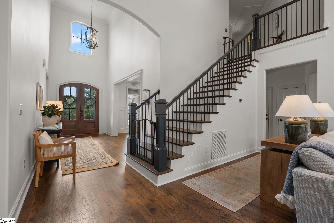
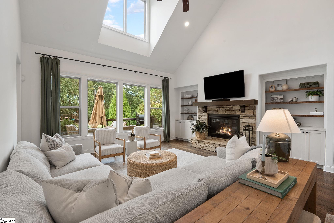
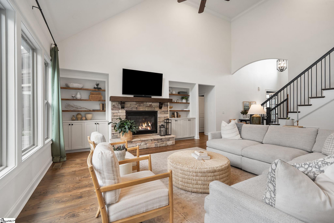
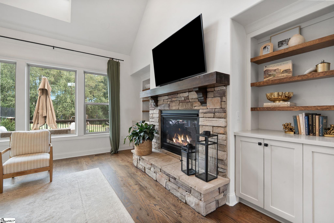
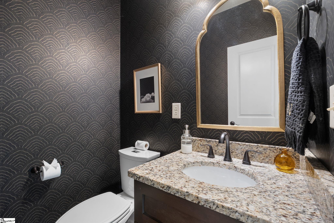
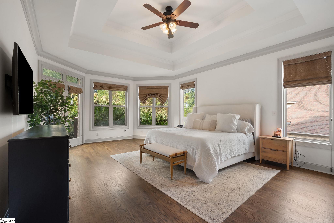
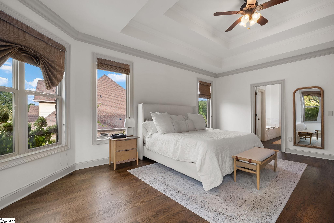
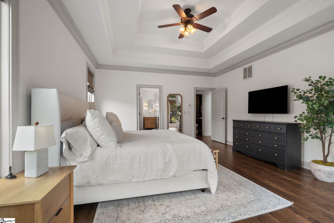
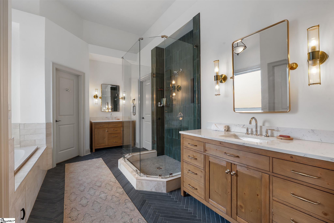
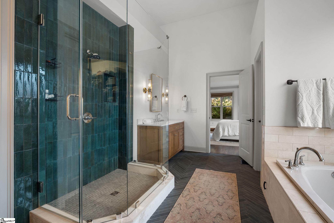
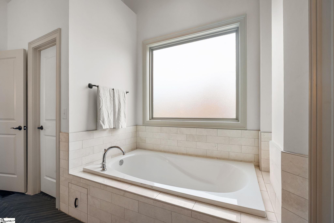
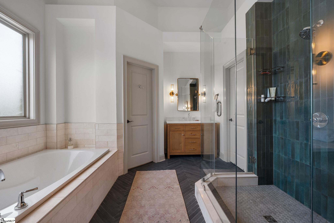
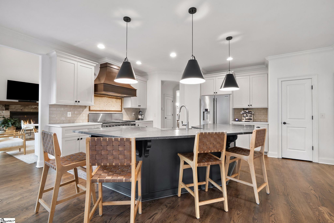
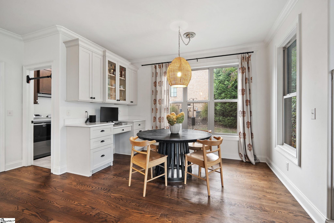
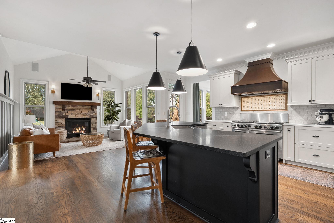
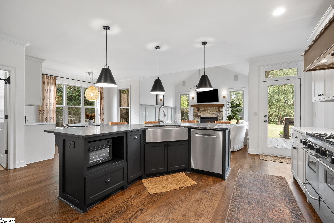
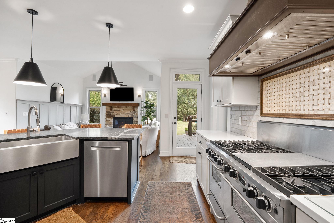
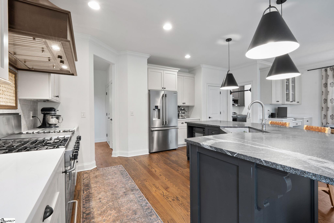
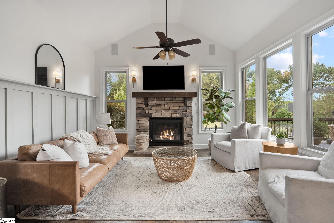
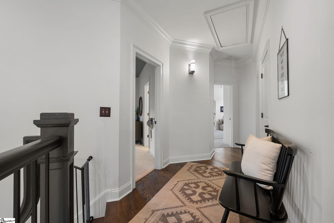
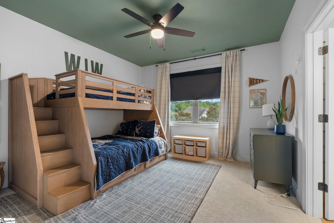
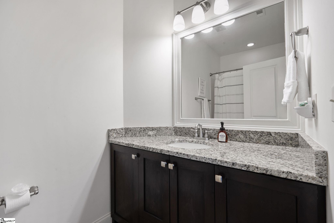
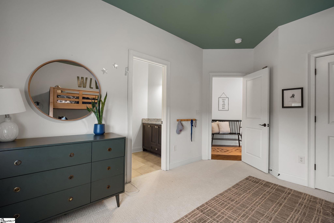
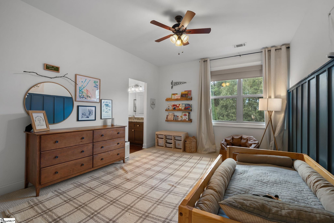
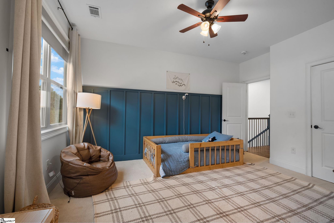
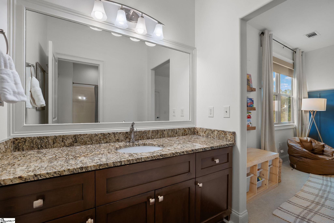
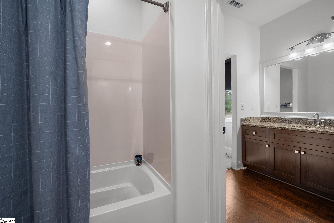
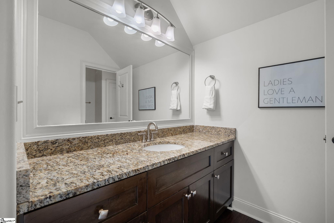
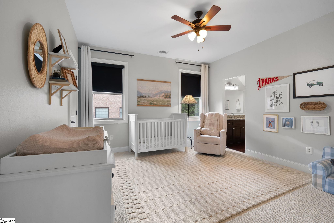
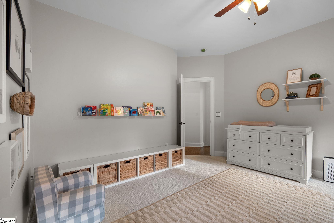
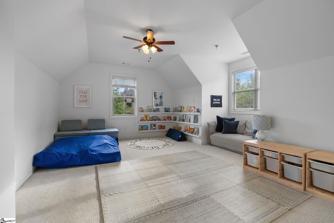
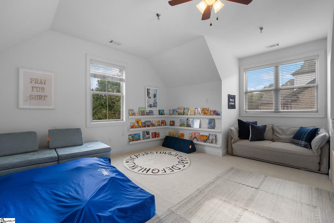
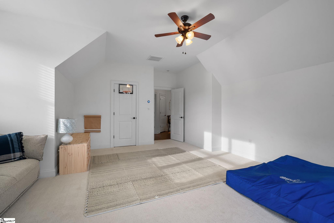
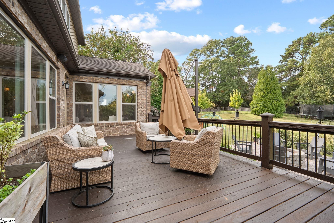
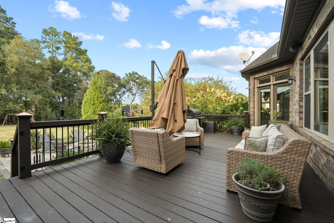
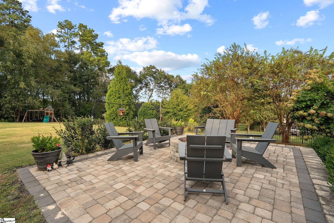
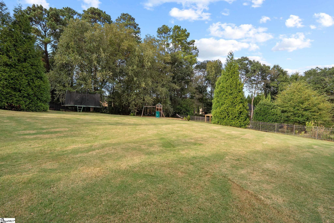
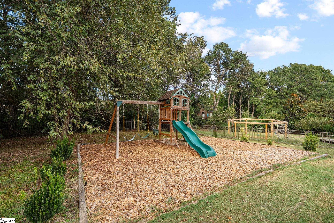
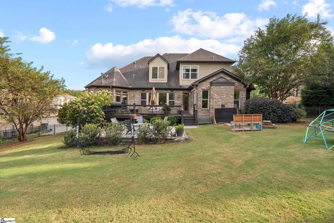
From the moment you step into the dramatic two-story foyer, this all-brick 4-bedroom, 3.5-bath home makes a lasting impression. Gleaming hardwood floors flow throughout the entire main level, connecting a dedicated home office, a formal dining room, and a stunning living room with soaring ceilings, a gas fireplace, and custom built-ins. The kitchen is an entertainer's dream, with abundant quartz countertops, a gas range with a vent hood, double ovens, and a huge center island finished with a leathered top. A spacious eat-in area with additional built-ins adds both charm and storage. And the space keeps going: just beyond, a well-appointed keeping room with its own gas fireplace offers a cozy spot to gather. The main-level primary suite is a true retreat. It is filled with natural light and has private access to the deck. The fully renovated primary bath features herringbone tile flooring, separate dual vanities, a private water closet, a soaking tub, and a tiled glass-enclosed shower. Two walk-in closets with built-in shelving keep everything organized. Upstairs, a junior suite offers its own full bath and walk-in closet, which is ideal for guests or older children. Two additional generously sized bedrooms, each with a walk-in closet, share a thoughtfully designed Jack-and-Jill bath. A large bonus room with its own walk-in closet rounds out the upper level and adapts easily as a media room, playroom, gym, or fifth sleeping space. Outside, an expansive deck overlooks a large, fully fenced backyard with a paver patio and fire pit area, perfect for these crisp fall evenings. Quality, location, and price all come together. This home will be a pleasure to show and a joy to own.
Details
| MLS # | 1606297 |
|---|---|
| Listing Type | For Sale |
| Style | House |
| HOA Dues | $780 |
| Sub-Type | Resale |
| Status | Active |
| Days On Site | 3 |
| Listing Provided By | RE/MAX EXECUTIVE | Joey Mccormick |
Features
| Bed(s) | 4 |
|---|---|
| Bath(s) | 4 Total |
| Garage | 3 |
| Story(s) | 2 |
| Acreage | 0.57 |
Taxes
| Property | 4732 |
|---|
Area Information
| State | SC |
|---|---|
| County | Greenville |
| City | Greer |
| Zip Code | 29651 |
| Area | 031 |
| Community Name | Griffith Farm |
| School District | J. L. Mann |
| Elementary School | Oakview |
| High School | J. L. Mann |
| Listing VS Median (in Griffith Farm) | |
Price: $999,900 low | high Med: $0 On site: 3 low | high Med: | |
Market Activity 29651
Request a showing
Request a showing
Contact
Learn More About This Property

| State | SC |
|---|---|
| County | Greenville |
| City | Greer |
| Zip Code | 29651 |
| Area | 031 |
| Community Name | Griffith Farm |
| School District | J. L. Mann |
| Elementary School | Oakview |
| High School | J. L. Mann |
| Listing VS Median (in Griffith Farm) | |
Price: $999,900 low | high Med: $0 On site: 3 low | high Med: | |
