
1131 Ryan Meadow Drive,Monroe, NC 28110
Monroe, NC 28110

Description
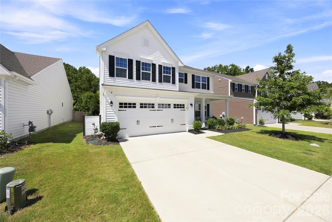
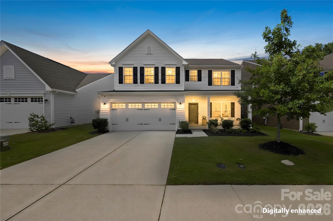
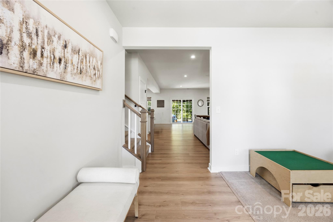
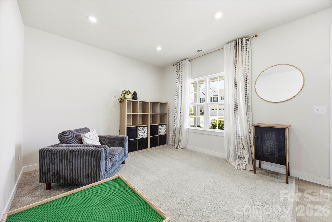
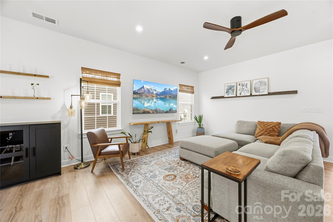
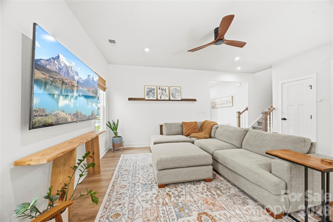
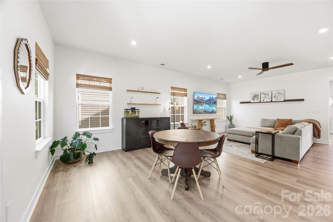
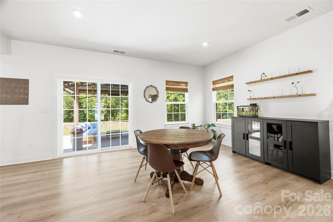
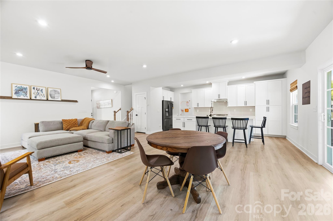
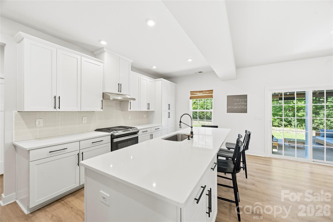
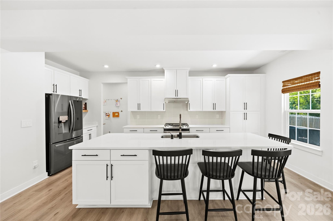
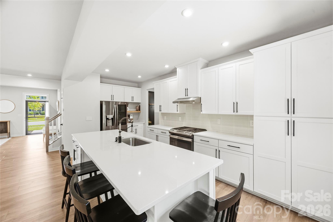
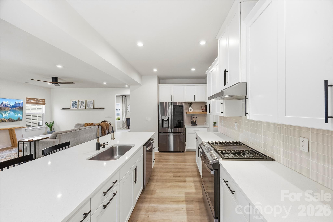
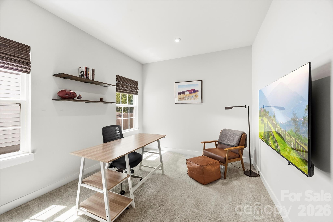
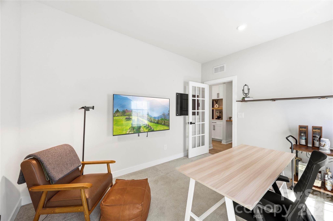
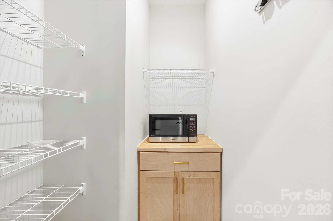
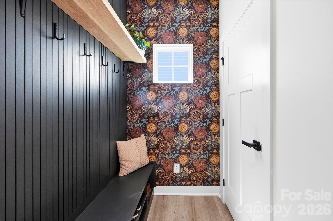
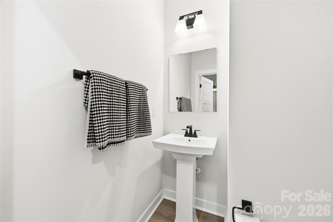
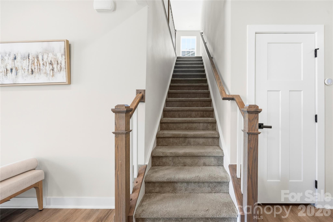
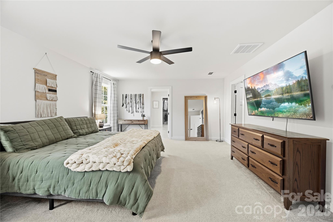
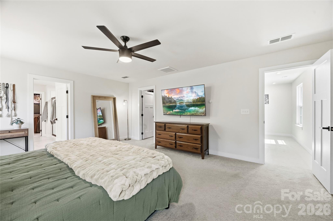
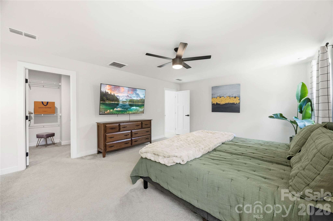
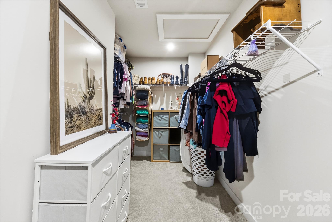
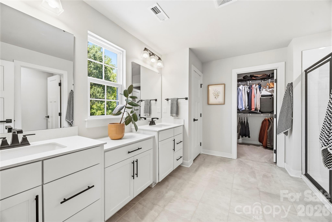
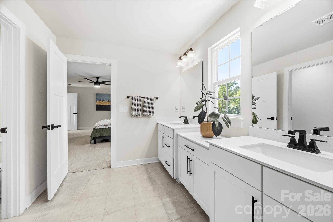
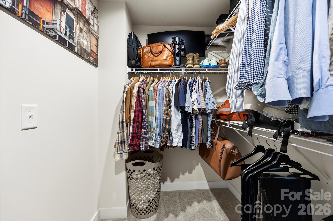
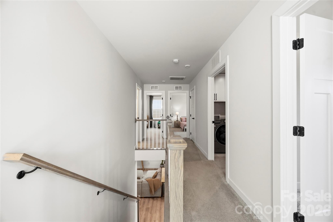
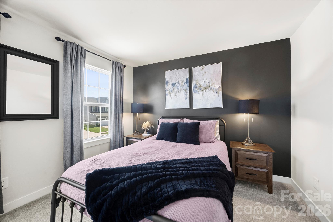
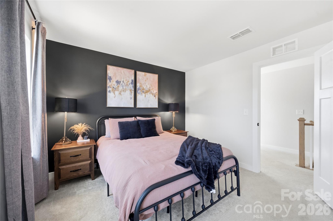
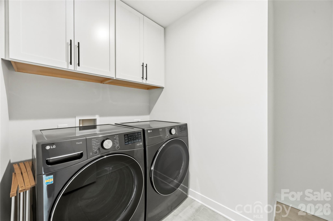
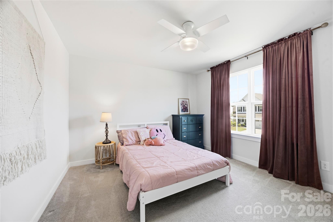
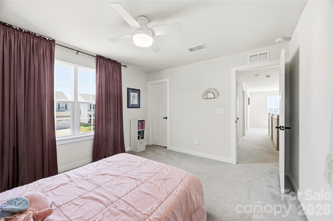
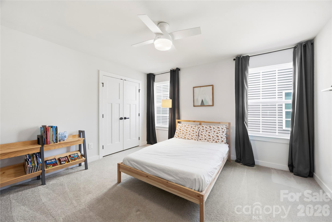
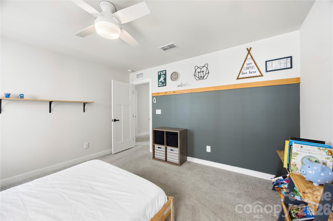
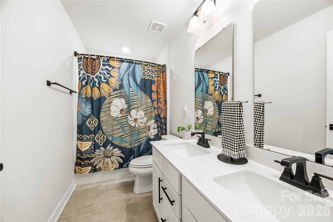
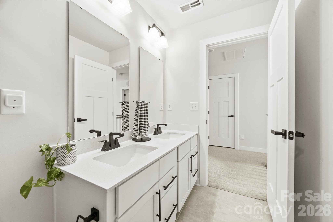
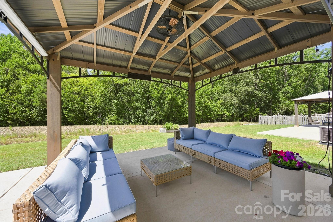
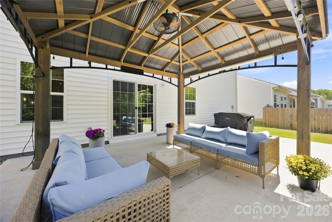
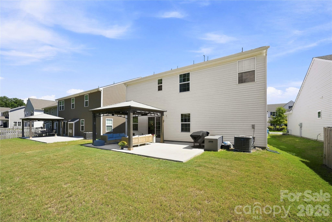
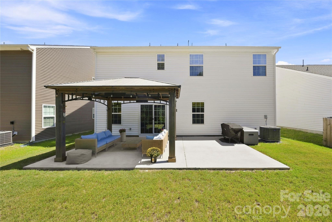
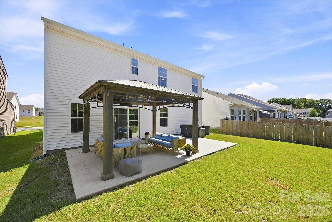
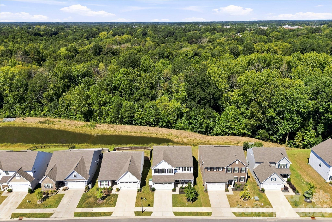
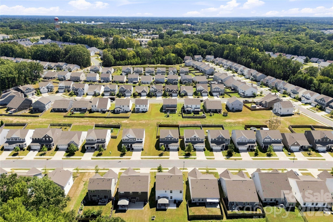
Turn the key and step into a bright, modern home where clean lines and effortless style set the tone from the moment you enter. Greeted with laminate wood floors, this beautifully designed 4-bedroom 2.5 bath home offers 2,708 square feet of thoughtful living space fitting all of your needs. The main level showcases a crisp white kitchen featuring sleek cabinetry, black hardware accents, quartz counters, and a spacious pantry with tons of organized shelving space-perfect for keeping everything organized and within reach. A charming den or home office provides the ideal flex space for work or relaxation. Custom drop zone entry form the garage. Upstairs, the expansive primary suite is a true retreat, complete with two walk-in closets and a stylish ensuite featuring a modern walk-in shower. Three additional bedrooms and a conveniently located upstairs laundry room make everyday living easy and efficient. Step outside and enjoy the best of indoor-outdoor living. The level backyard backs to a peaceful tree line, offering privacy and a serene view. Entertain or unwind under the covered gazebo, or sip your morning coffee on the inviting covered front porch-perfect for enjoying those classic Southern evenings. Home has been lovingly cared for by its owners. The location is hard to beat! Enjoy the tranquility of Monroe living without sacrificing convenience. Everyday shopping, dining, groceries, and services are close by, while Charlotte's Uptown, Charlotte Douglas International Airport, major employment centers, entertainment, and more are an easy drive away.
Details
| MLS # | 4418951 |
|---|---|
| Listing Type | For Sale |
| Style | House |
| HOA Dues | $86 |
| Sub-Type | Resale |
| Status | Active |
| Year | 2022 |
| Days On Site | 28 |
| Listing Provided By | The Agency - Charlotte | Vatsana Phommatheth |
Features
| Bed(s) | 4 |
|---|---|
| Bath(s) | 3 Total |
| SQ Feet | 2,748 |
| Garage | 2 |
| Story(s) | 2 |
| Acreage | 0.13 |
Interior
| Cooling | Central Air |
|---|---|
| Heating | Forced Air |
| Window Features | Insulated Window(s) |
| Appliances | Dishwasher, Gas Oven, Gas Range |
Exterior
| Roof | Architectural Shingle |
|---|---|
| Construction Materials | Shingle/Shake, Vinyl |
| Foundation Details | Slab |
| Lot Features | Cul-De-Sac, Level |
Parking
| Garage Yes / No | Yes |
|---|---|
| Parking Features | Driveway, Attached Garage |
Utilities
| Utilities | Cable Available, Natural Gas |
|---|
Other
| List Aor | Canopy Realtor Association |
|---|
Taxes
| Property | 498300 |
|---|
Area Information
| State | NC |
|---|---|
| County | Union |
| City | Monroe |
| Zip Code | 28110 |
| Area | Union |
| Community Name | HARKEY CREEK |
| School District | Sun Valley |
| Elementary School | Shiloh Valley |
| High School | Sun Valley |
| Listing VS Median (in HARKEY CREEK) | |
Price: $499,000 low | high Med: $390,000 sqft: 2,748 low | high Med: 1,596 $ / sqft: $182 low | high Med: $244 On site: 28 low | high Med: 50 | |
Market Activity 28110
Request a showing
Request a showing
 Listings courtesy of Canopy MLS as distributed by MLS GRID.
Based on information submitted to the MLS GRID as of September 24, 2026 at 3:35:26 PM PDT All data is obtained from various sources and may not have been verified by broker or MLS GRID. Supplied Open House Information is subject to change without notice. All information should be independently reviewed and verified for accuracy. Properties may or may not be listed by the office/agent presenting the information.
The Digital Millennium Copyright Act of 1998, 17 U.S.C. § 512 (the “DMCA”) provides recourse for copyright owners who believe that material appearing on the Internet infringes their rights under U.S. copyright law. If you believe in good faith that any content or material made available in connection with our website or services infringes your copyright, you (or your agent) may send us a notice requesting that the content or material be removed, or access to it blocked. Notices must be sent in writing by email to DMCAnotice@MLSGrid.com.
“The DMCA requires that your notice of alleged copyright infringement include the following information: (1) description of the copyrighted work that is the subject of claimed infringement; (2) description of the alleged infringing content and information sufficient to permit us to locate the content; (3) contact information for you, including your address, telephone number and email address; (4) a statement by you that you have a good faith belief that the content in the manner complained of is not authorized by the copyright owner, or its agent, or by the operation of any law; (5) a statement by you, signed under penalty of perjury, that the information in the notification is accurate and that you have the authority to enforce the copyrights that are claimed to be infringed; and (6) a physical or electronic signature of the copyright owner or a person authorized to act on the copyright owner’s behalf. Failure to include all of the above information may result in the delay of the processing of your complaint.
Contact
Learn More About This Property

| State | NC |
|---|---|
| County | Union |
| City | Monroe |
| Zip Code | 28110 |
| Area | Union |
| Community Name | HARKEY CREEK |
| School District | Sun Valley |
| Elementary School | Shiloh Valley |
| High School | Sun Valley |
| Listing VS Median (in HARKEY CREEK) | |
Price: $499,000 low | high Med: $390,000 sqft: 2,748 low | high Med: 1,596 $ / sqft: $182 low | high Med: $244 On site: 28 low | high Med: 50 | |
