 New Listing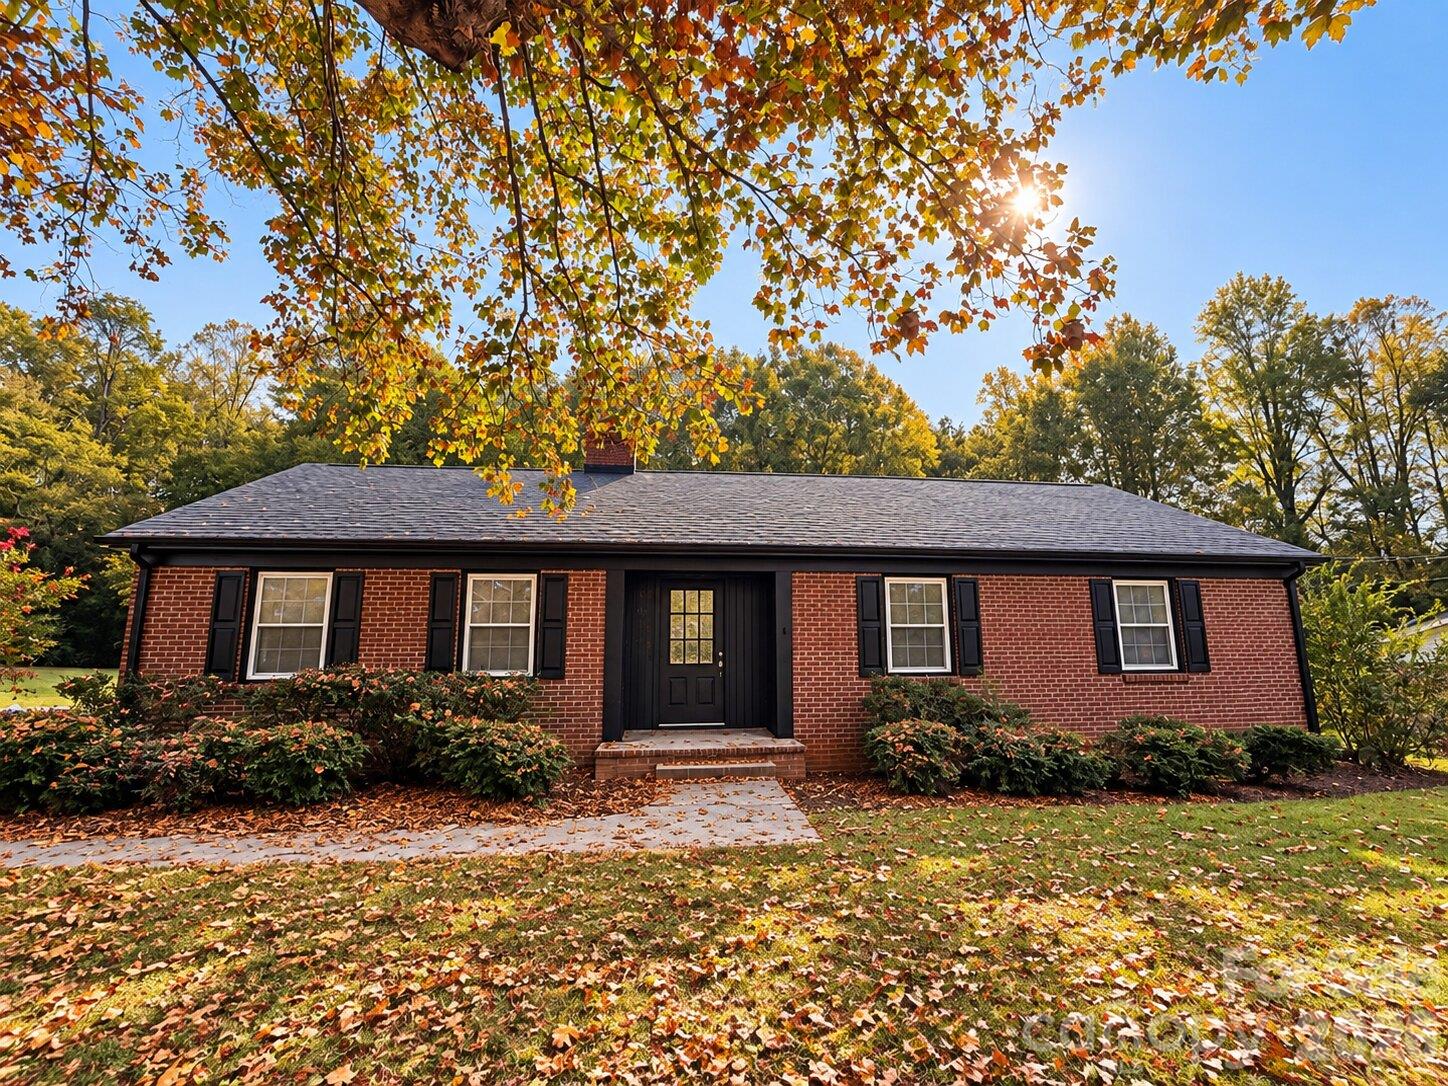

Description
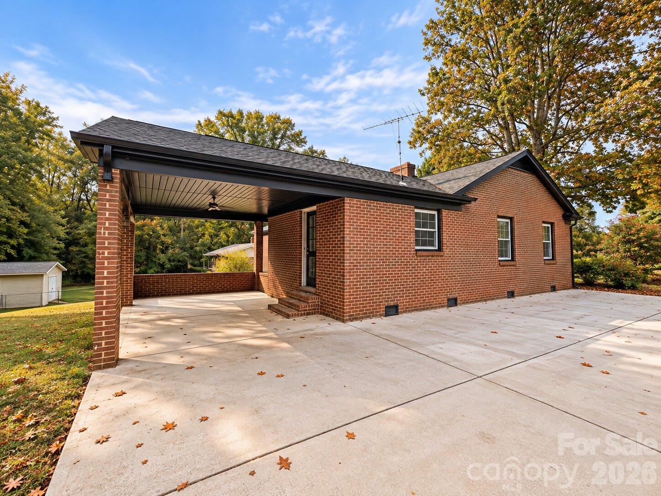
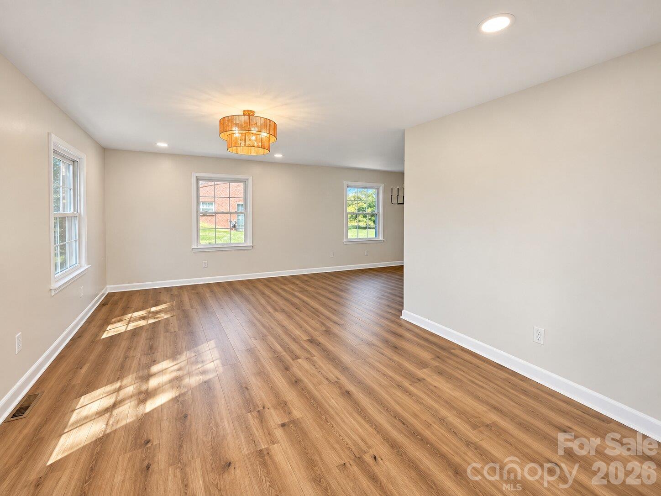
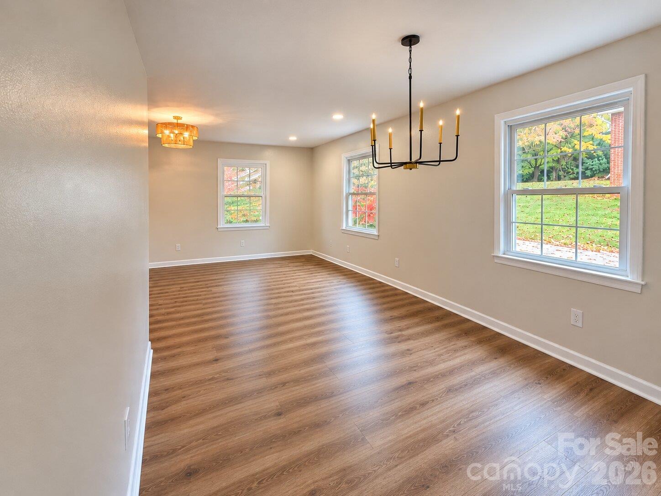
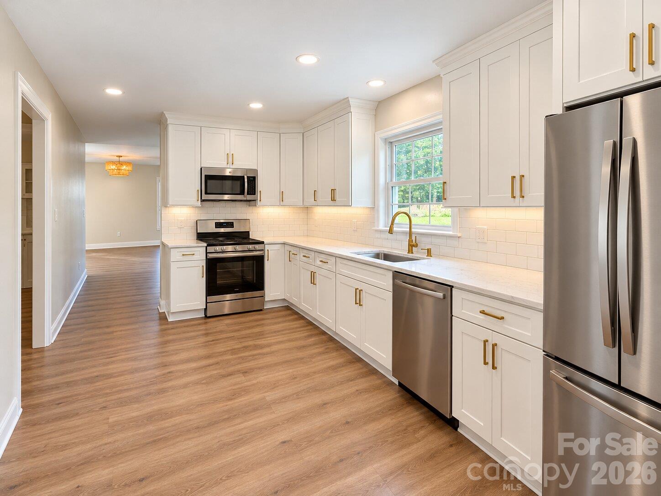
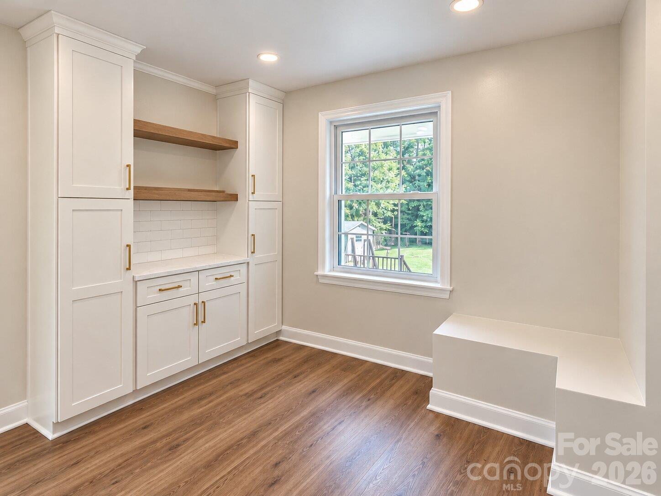
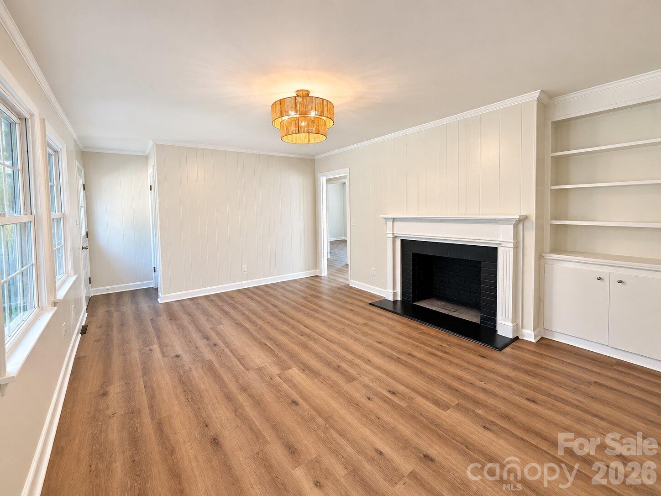
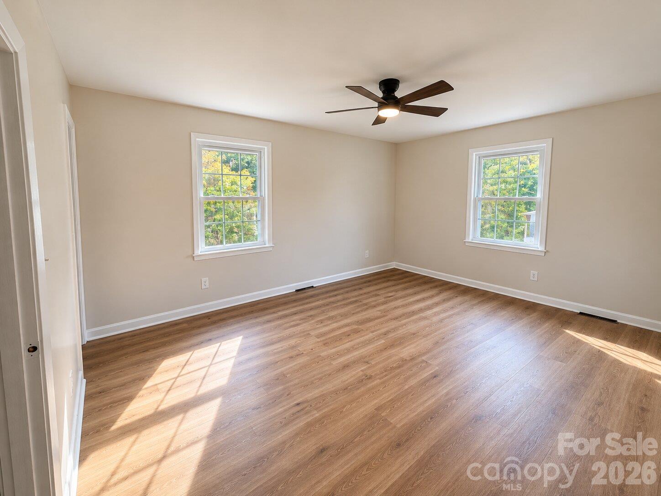
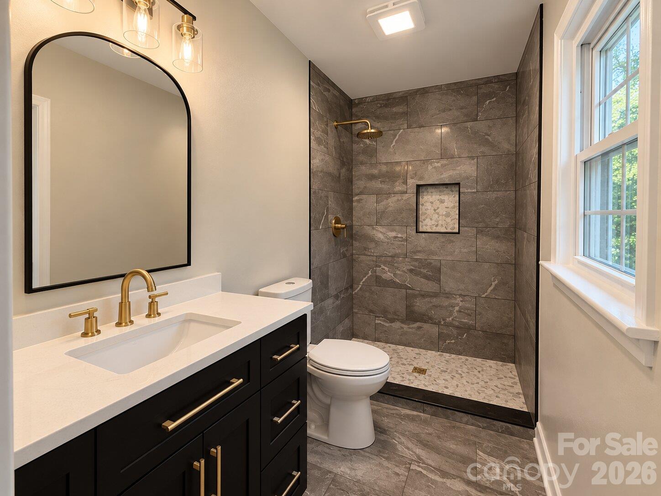
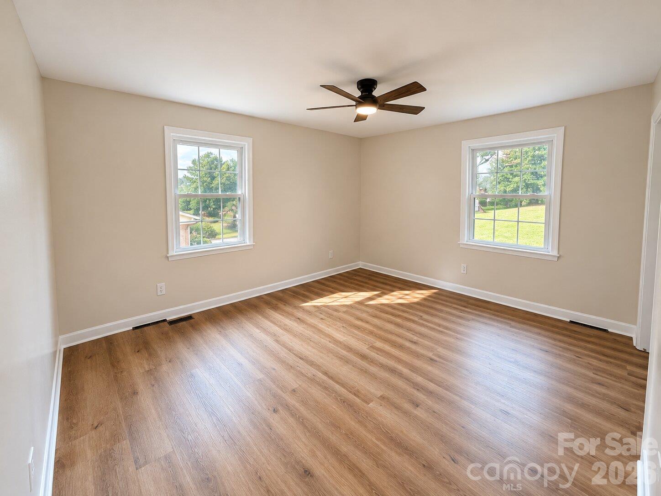
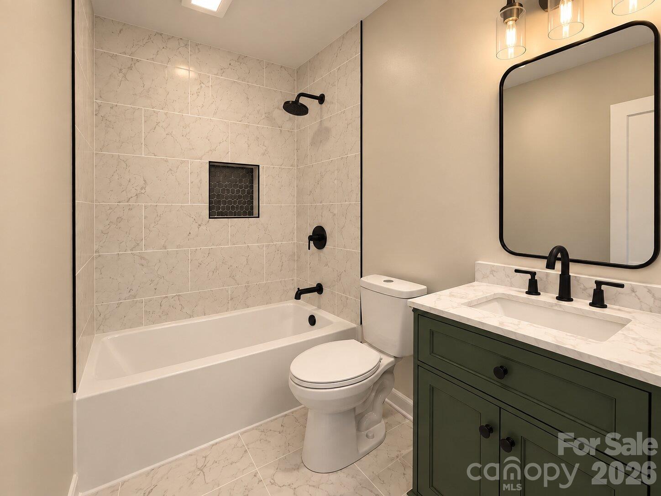
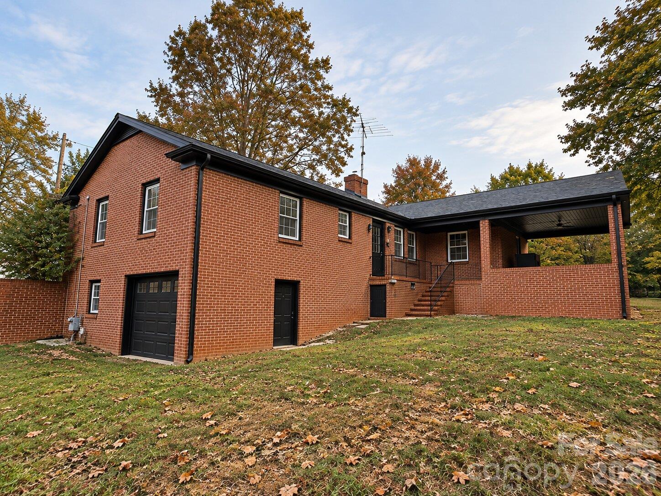
Completely remodeled from top to bottom, this NE Hickory home pairs fresh, modern finishes with major system upgrades! Situated on a half-acre lot in one of Hickory's prime areas, this beautifully renovated three-bedroom home features a brand-new roof, new indoor and outdoor heating and cooling units, fresh paint throughout, new doors and ceiling fans, and luxury vinyl plank flooring with a 12-mil wear layer in the living areas and bedrooms. The dining area flows seamlessly into the redesigned kitchen, showcasing white shaker cabinets, quartz countertops, a white tile backsplash, and new stainless steel appliances. Additional custom cabinetry and floating shelves offer storage and display space, while a built-in bench beneath the windows creates a charming breakfast nook. A spacious additional den provides flexibility for a second living area or home office. Three generously sized bedrooms are located on the main level, connected by a spacious hallway. The fully remodeled hall bathroom features a tiled tub/shower combination with a recessed niche, new tile flooring, a freestanding vanity, and updated lighting. The primary bedroom offers a spacious renovated ensuite with a new vanity, updated plumbing fixtures, and a large, fully tiled walk-in shower. Updates extend beyond the finishes, including an electrical service upgrade from 100 to 200 amps and new power lines installed by Duke Energy from the pole to the home. The crawl space has been thoroughly cleaned out and a new vapor barrier installed. A new basement garage door and newly poured concrete driveway extending from corner to corner of the house add to the improvements. The spacious 1077 sq ft unfinished basement offers ample room for storage, a workshop, or potential future living space. With extensive renovations inside and out, this Northeast Hickory home is ready for its next chapter! More photography to come and showings start 10/21!
Details
| MLS # | 4432829 |
|---|---|
| Listing Type | For Sale |
| Style | House |
| Sub-Type | Resale |
| Status | Coming Soon |
| Year | 1970 |
| Days On Site | 2 |
| Listing Provided By | The Pinnacle Property Group NC | Hannah Fox |
Features
| Bed(s) | 3 |
|---|---|
| Bath(s) | 2 Total |
| SQ Feet | 1,817 |
| Car Port | Yes |
| Basement | Y |
| Story(s) | 1 |
| Acreage | 0.53 |
Interior
| Cooling | Central Air |
|---|---|
| Heating | Heat Pump |
| Interior Features | Attic Stairs Pulldown, Built-in Features, Split Bedroom, Storage |
| Appliances | Dishwasher, Electric Oven, Electric Range, Microwave, Refrigerator |
Exterior
| Roof | Architectural Shingle |
|---|---|
| Construction Materials | Brick Full |
| Foundation Details | Basement, Crawl Space |
| Lot Features | Cleared, Level |
Parking
| Garage Yes / No | No |
|---|---|
| Parking Features | Attached Carport, Driveway |
Utilities
| Utilities | Natural Gas |
|---|
Other
| List Aor | Catawba Valley Association of Realtors |
|---|
Taxes
| Property | 225400 |
|---|
Area Information
| State | NC |
|---|---|
| County | Catawba |
| City | Hickory |
| Zip Code | 28601 |
| Area | Catawba |
| Community Name | Oak Dale Acres |
| School District | St. Stephens |
| Elementary School | Snow Creek |
| High School | St. Stephens |
| Listing VS Median (in Oak Dale Acres) | |
Price: $369,000 low | high Med: $185,350 sqft: 1,817 low | high Med: 1,489 $ / sqft: $203 low | high Med: $102 On site: 2 low | high Med: 1.5 | |
Market Activity 28601
Request a showing
Request a showing
 Listings courtesy of Canopy MLS as distributed by MLS GRID.
Based on information submitted to the MLS GRID as of October 12, 2026 at 12:04:12 AM PDT All data is obtained from various sources and may not have been verified by broker or MLS GRID. Supplied Open House Information is subject to change without notice. All information should be independently reviewed and verified for accuracy. Properties may or may not be listed by the office/agent presenting the information.
The Digital Millennium Copyright Act of 1998, 17 U.S.C. § 512 (the “DMCA”) provides recourse for copyright owners who believe that material appearing on the Internet infringes their rights under U.S. copyright law. If you believe in good faith that any content or material made available in connection with our website or services infringes your copyright, you (or your agent) may send us a notice requesting that the content or material be removed, or access to it blocked. Notices must be sent in writing by email to DMCAnotice@MLSGrid.com.
“The DMCA requires that your notice of alleged copyright infringement include the following information: (1) description of the copyrighted work that is the subject of claimed infringement; (2) description of the alleged infringing content and information sufficient to permit us to locate the content; (3) contact information for you, including your address, telephone number and email address; (4) a statement by you that you have a good faith belief that the content in the manner complained of is not authorized by the copyright owner, or its agent, or by the operation of any law; (5) a statement by you, signed under penalty of perjury, that the information in the notification is accurate and that you have the authority to enforce the copyrights that are claimed to be infringed; and (6) a physical or electronic signature of the copyright owner or a person authorized to act on the copyright owner’s behalf. Failure to include all of the above information may result in the delay of the processing of your complaint.
Contact
Learn More About This Property

| State | NC |
|---|---|
| County | Catawba |
| City | Hickory |
| Zip Code | 28601 |
| Area | Catawba |
| Community Name | Oak Dale Acres |
| School District | St. Stephens |
| Elementary School | Snow Creek |
| High School | St. Stephens |
| Listing VS Median (in Oak Dale Acres) | |
Price: $369,000 low | high Med: $185,350 sqft: 1,817 low | high Med: 1,489 $ / sqft: $203 low | high Med: $102 On site: 2 low | high Med: 1.5 | |
