



Description
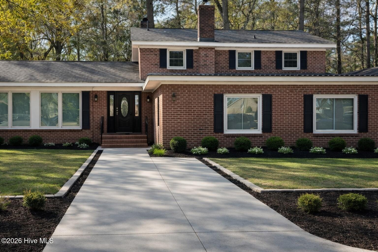
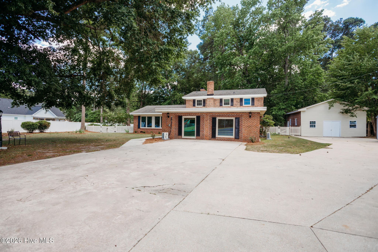
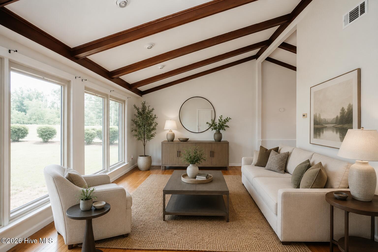
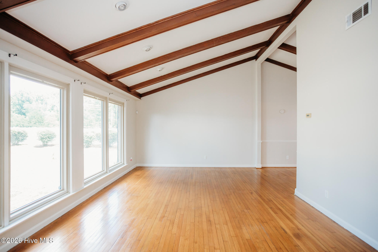
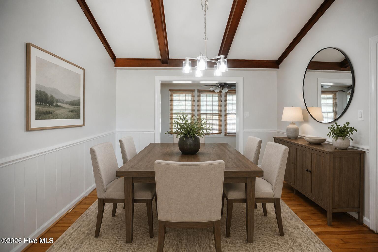
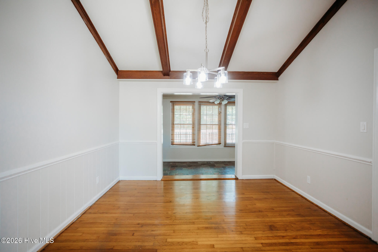
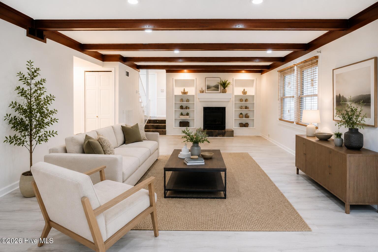
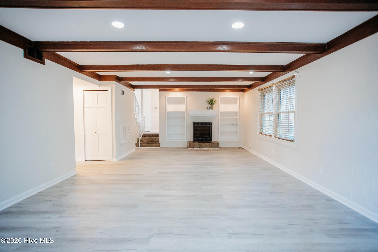
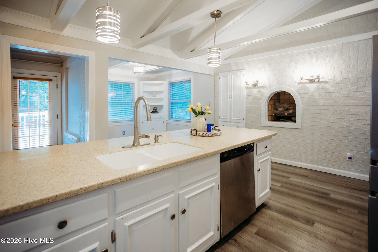
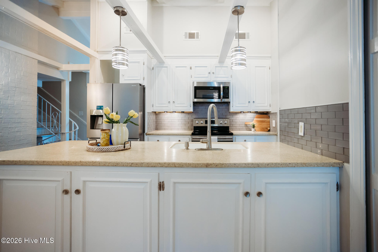
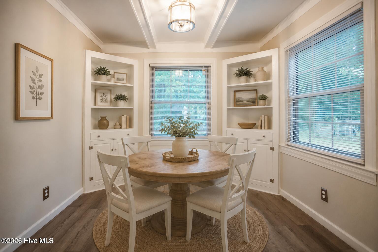
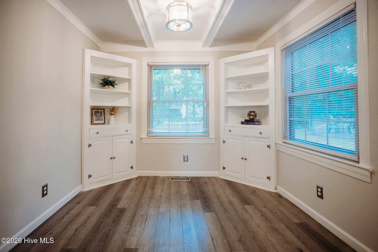
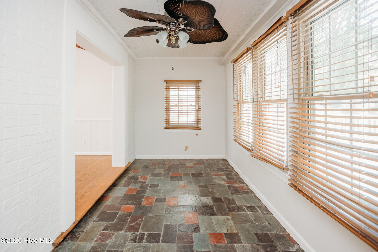
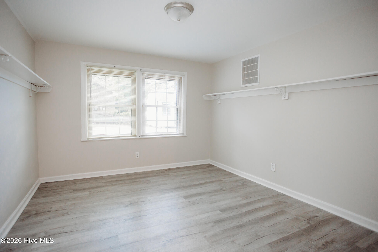
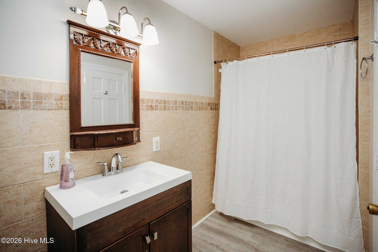
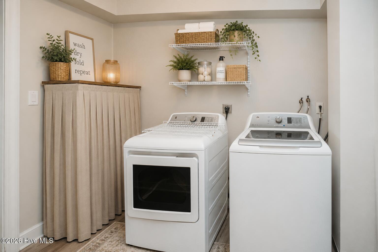
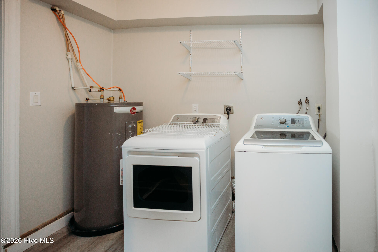
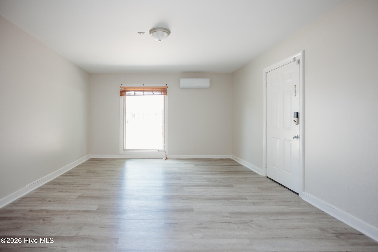
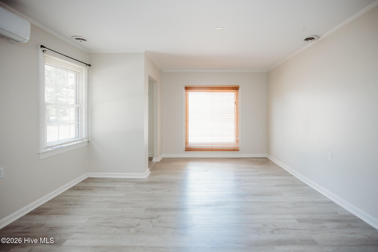

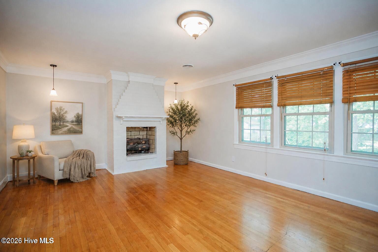
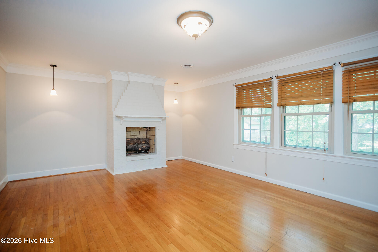
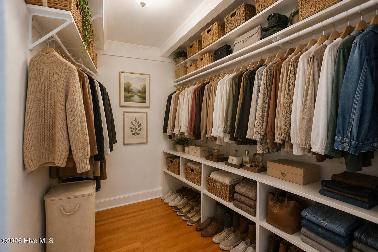
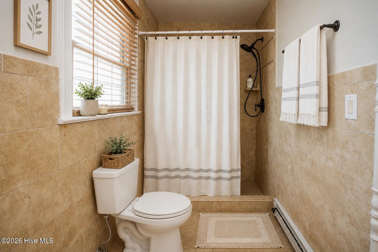
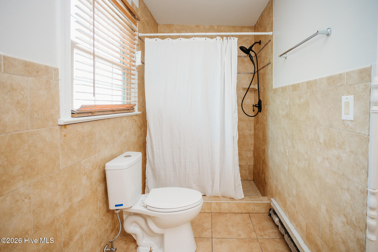
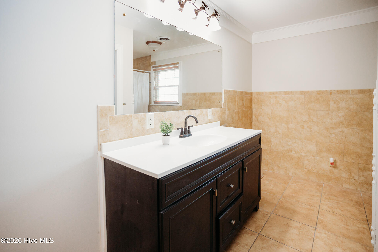
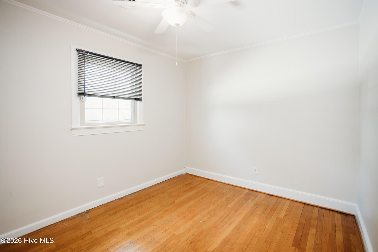
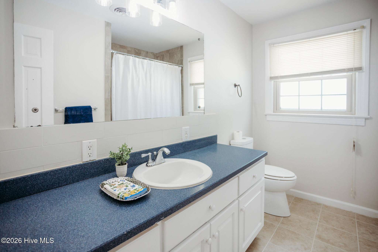
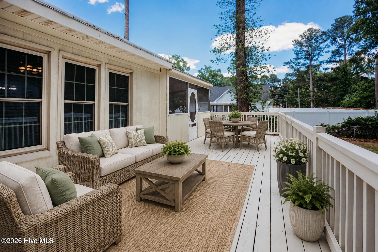
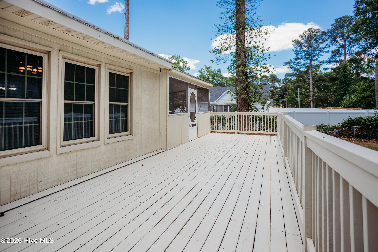
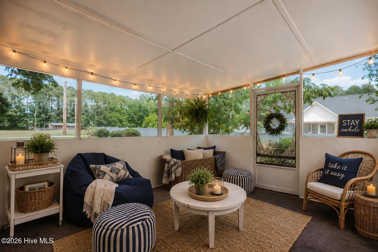
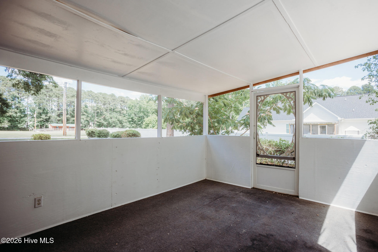
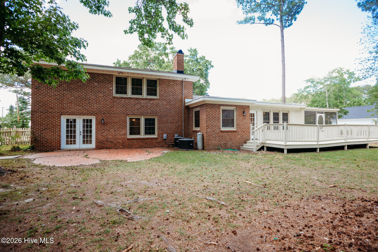
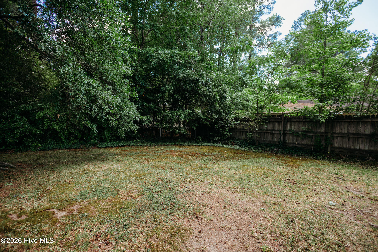
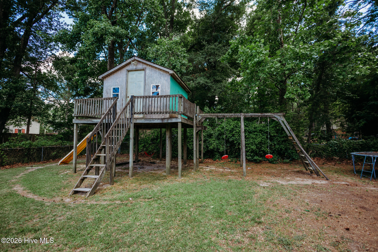
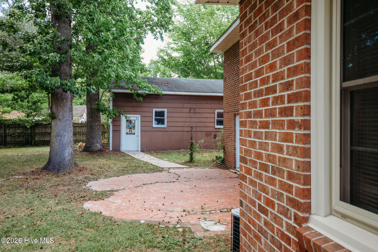
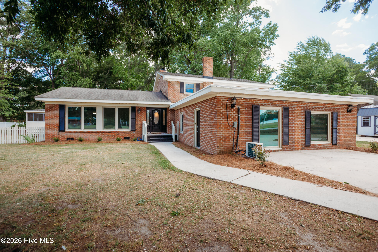
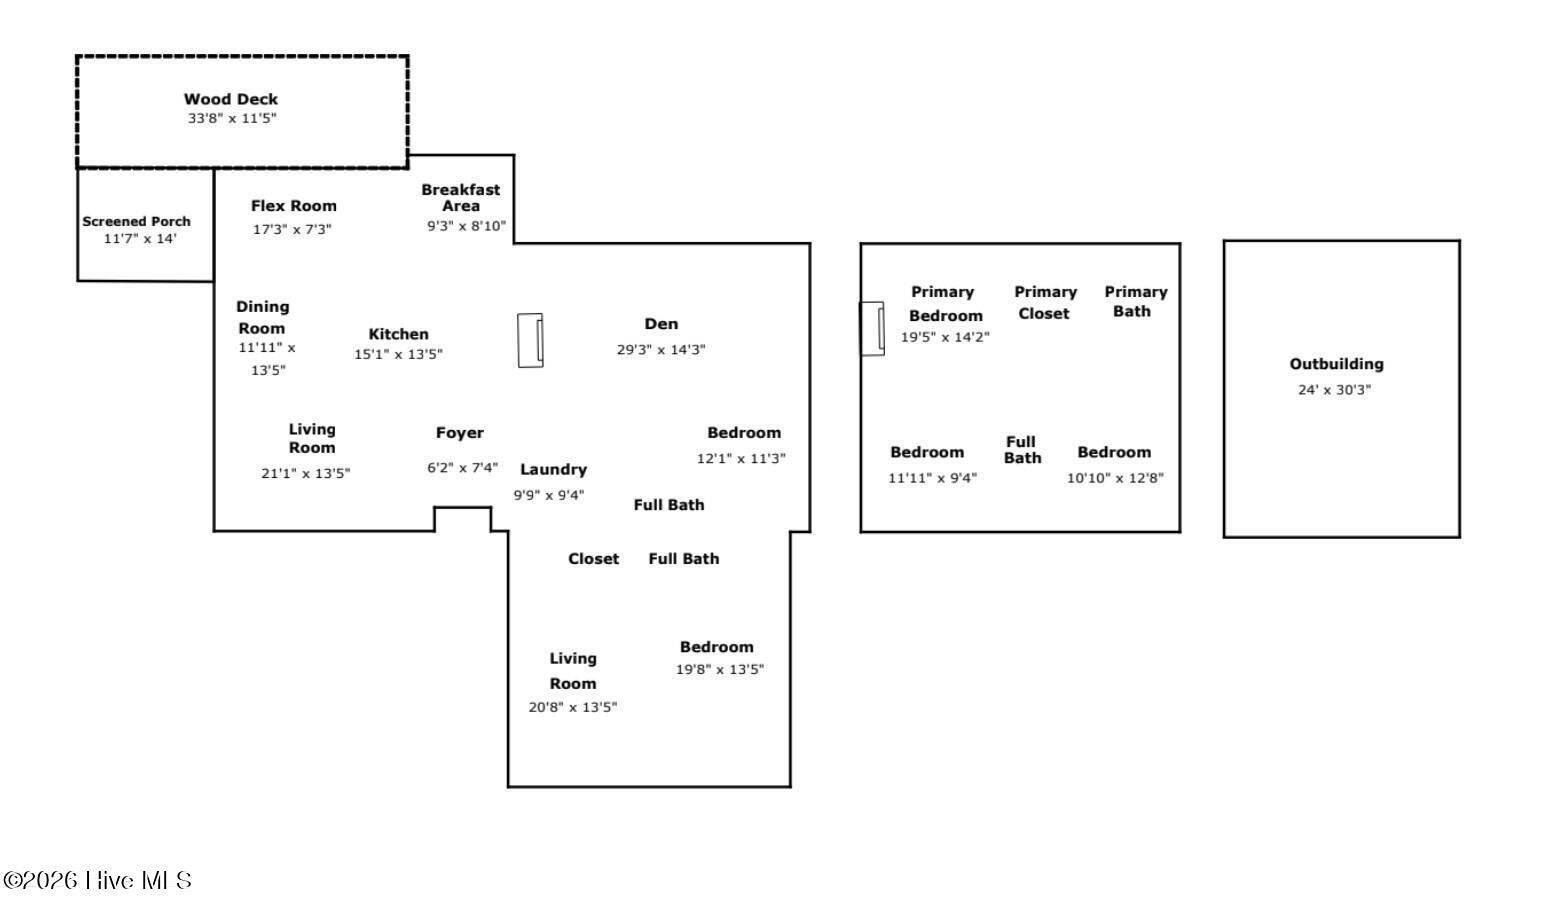
SELLER OFFERING UP TO $8,000 USE-AS-YOU-CHOOSE WITH ACCEPTABLE OFFER! Space, flexibility, and value all come together in this move-in ready home offering approximately 3,700 square feet, 5 bedrooms, and 4 full baths. One of the most unique features is the private addition with its own entrance, living area, bedroom, full bath, and separate HVAC system--ideal for multi-generational living, guests, a home office, homeschool space, or hobby area. Inside, you'll find three separate living areas, a formal dining room, kitchen nook, breakfast bar, sunroom, and a screened porch overlooking the fenced backyard. Recent updates include fresh neutral paint throughout, new LVP flooring in multiple rooms, updated tile in an upstairs bath, upgraded kitchen countertops and backsplash, and landscaping improvements. The refrigerator, washer, and dryer will convey, making the move even easier for the next owner. Outdoor features include a large deck, wood playset, fenced backyard, and an 24x30 outbuilding with endless possibilities for storage, hobbies, or projects. With room for everyone and priced competitively, this property offers a rare opportunity to gain square footage, flexibility, and value in Wilson County. For added peace of mind, the seller is including a one-year home warranty.
Details
| MLS # | 100579350 |
|---|---|
| Listing Type | For Sale |
| Style | House |
| Sub-Type | Resale |
| Status | Active |
| Year | 1967 |
| Days On Site | 127 |
| Listing Provided By | KW Wilson (Keller Williams Realty) | Ruhamah Baker |
Features
| Bed(s) | 5 |
|---|---|
| Bath(s) | 4 Total |
| SQ Feet | 3,720 |
| Story(s) | 2 |
| Zoning | SR4 |
| Acreage | 0.62 |
| Property View | See Remarks |
Interior
| Interior Features | Master Downstairs, Walk-in Closet(s), Vaulted Ceiling(s), High Ceilings, Bookcases, Kitchen Island, Apt/Suite, Ceiling Fan(s), Pantry, Walk-in Shower, Blinds/Shades, Eat-in Kitchen, Walk-In Closet(s), Wood Burning Stove |
|---|---|
| Heating Yes / No | Yes |
| Cooling Yes / No | Yes |
| Cooling | Central Air |
| Fireplace Features | Wood Burning Stove |
| Fireplaces Total | 2 |
| Fireplace Yes / No | Yes |
| Laundry Features | Dryer Hookup, Washer Hookup, Laundry Room |
| Rooms Total | 11 |
Exterior
| Roof | Membrane, Shingle |
|---|---|
| Foundation Details | Crawl Space |
| View | See Remarks |
| Construction Materials | Brick, Wood Siding, Wood Frame |
| Security Features | Smoke Detector(s) |
Parking
| Attached Garage Yes / No | No |
|---|---|
| Garage Yes / No | No |
| Parking Features | Concrete |
Utilities
| Utilities | Sewer Connected, Water Connected |
|---|
Taxes
| Tax Assessed Value | 314142 |
|---|---|
| Tax Book Number | 9 |
| Tax Legal Description | 3103 TILGHMAN RD NP5L6S1 SHERWOOD FRST 1LT |
| Tax Year | 2025 |
Area Information
| State | NC |
|---|---|
| County | Wilson |
| City | Wilson |
| Zip Code | 27896 |
| Community Name | Sherwood Forest |
| Elementary School | New Hope |
| High School | Fike |
| Listing VS Median (in Sherwood Forest) | |
Price: $433,900 low | high Med: $265,000 sqft: 3,720 low | high Med: 2,618 $ / sqft: $117 low | high Med: $101 On site: 127 low | high Med: 383 | |
Market Activity 27896
Request a showing
Request a showing
Contact
Learn More About This Property

| State | NC |
|---|---|
| County | Wilson |
| City | Wilson |
| Zip Code | 27896 |
| Community Name | Sherwood Forest |
| Elementary School | New Hope |
| High School | Fike |
| Listing VS Median (in Sherwood Forest) | |
Price: $433,900 low | high Med: $265,000 sqft: 3,720 low | high Med: 2,618 $ / sqft: $117 low | high Med: $101 On site: 127 low | high Med: 383 | |