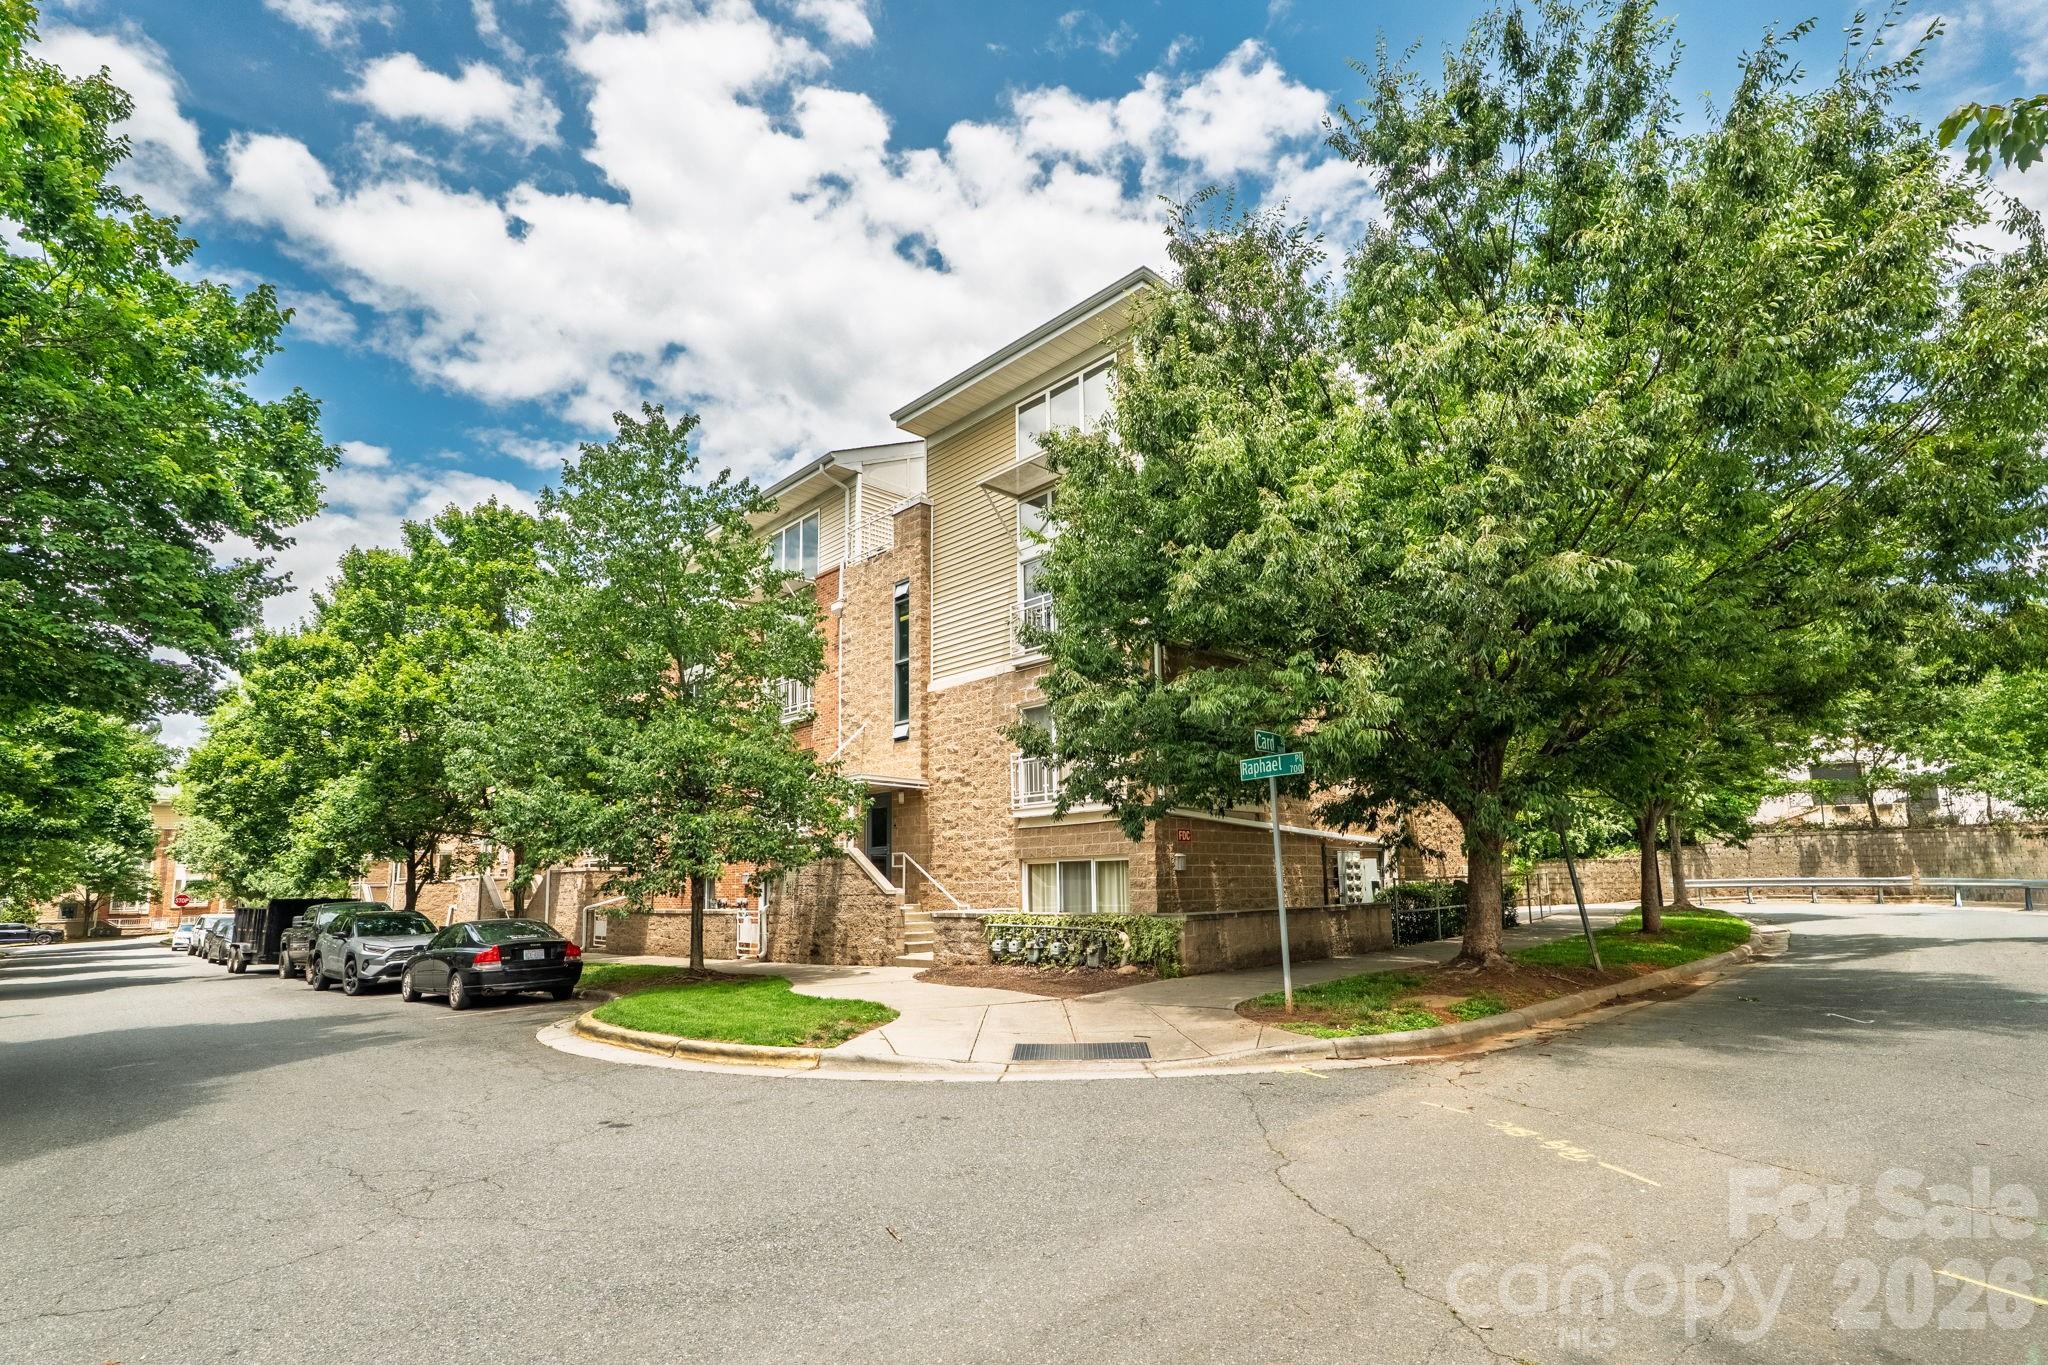
649 Raphael Place,Charlotte, NC 28205
Charlotte, NC 28205

Description
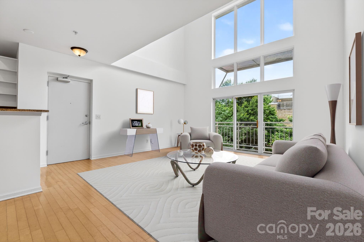
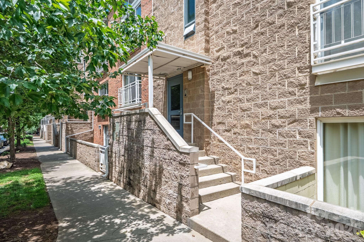
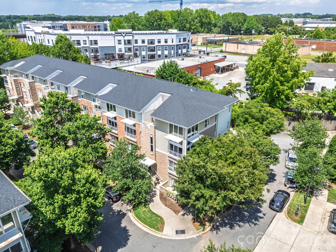
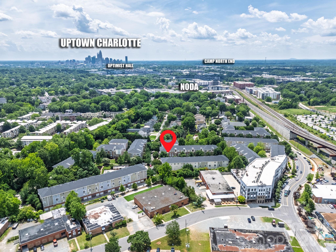
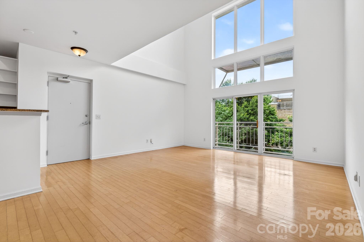
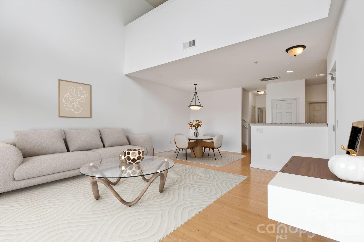
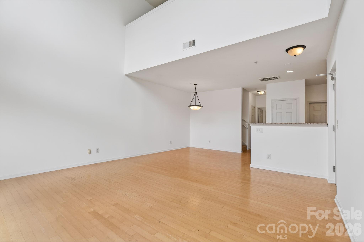
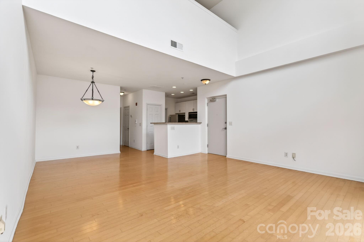
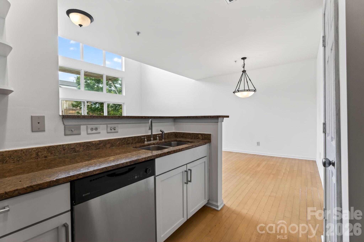
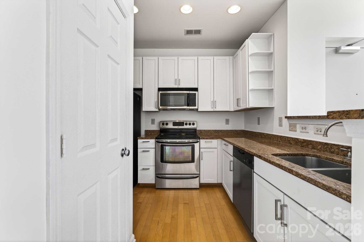
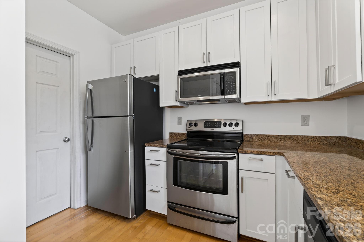
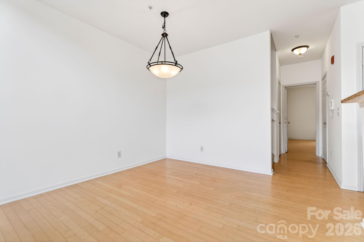
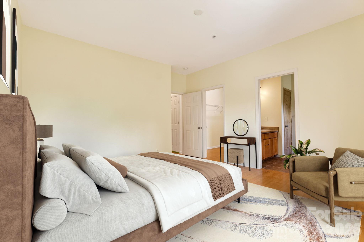
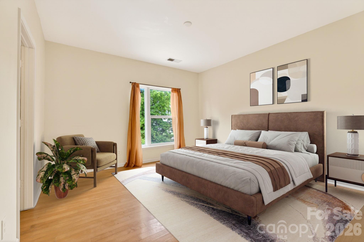
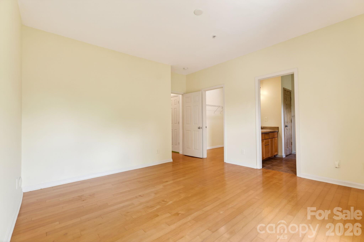
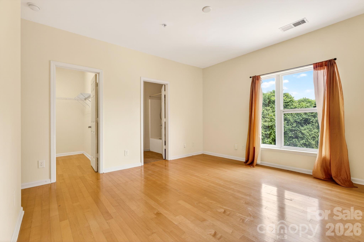
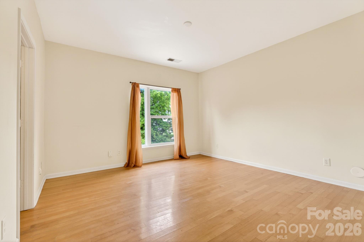
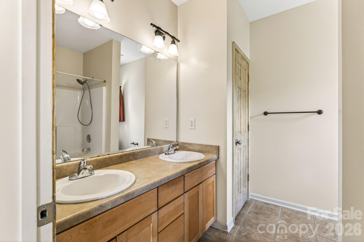
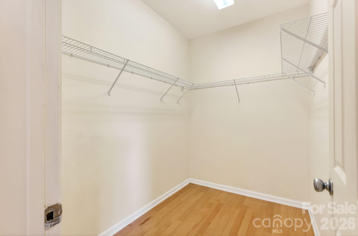
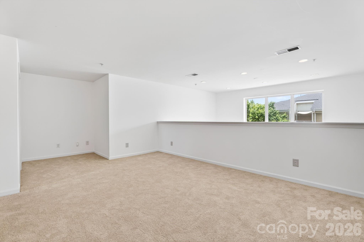
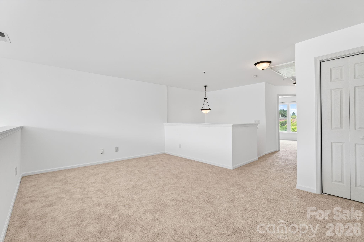
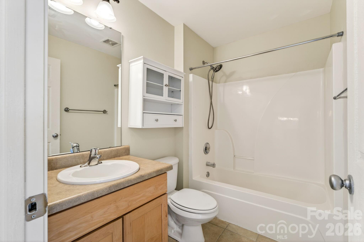
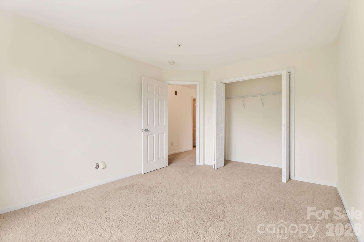
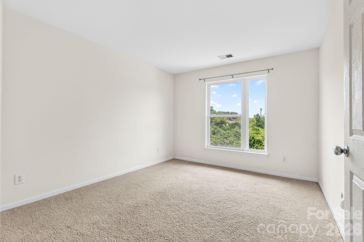
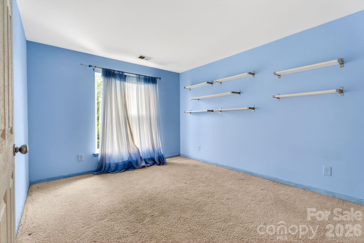
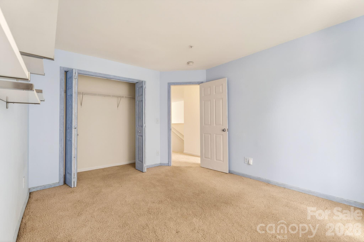
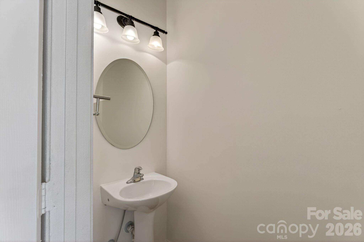
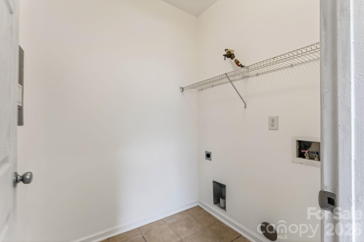
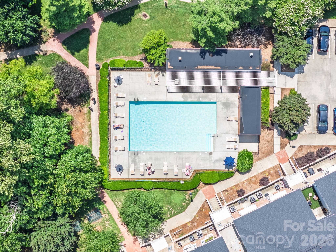
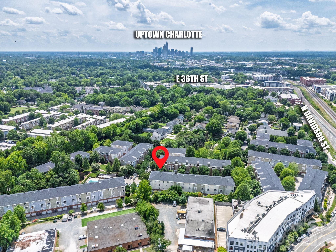
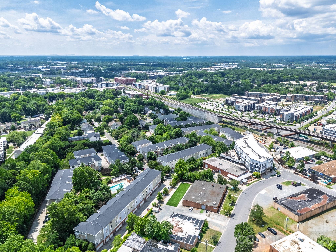
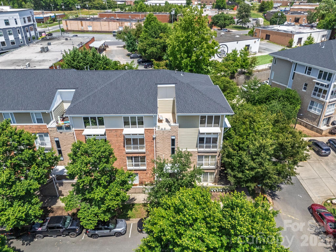
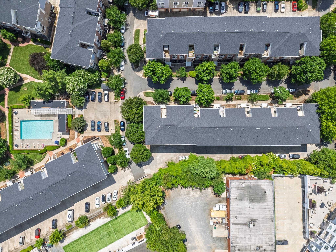
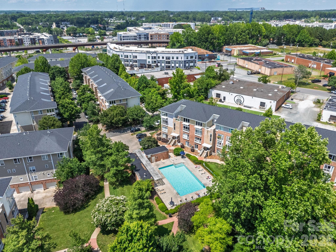
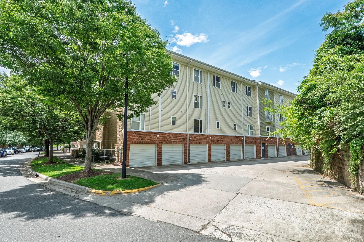
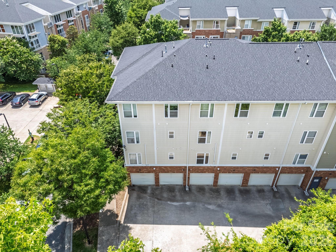
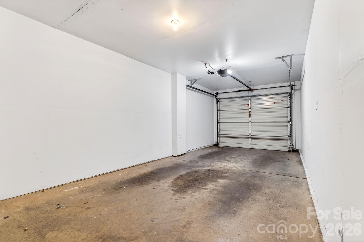
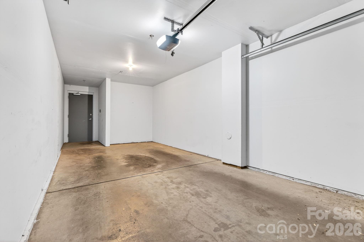
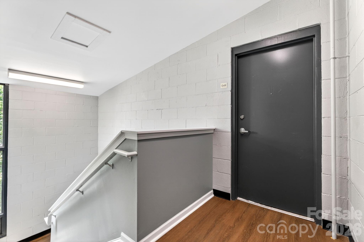
Welcome home to NoDa! This urban loft style 3-bedroom, 2.5-bath condo in the highly sought-after Renaissance community blends modern comfort with vibrant urban living. Step inside and you'll immediately notice the abundance of natural light pouring through the space, highlighting the open concept where you'll see freshly painted interiors from floor to ceiling. The main level features engineered hardwood flooring, while the upper level showcases warm cozy carpet for a clean, contemporary feel. The dramatic two-story great room creates an airy, loft-inspired atmosphere and features a Juliet balcony that overlooks the tree lined streetscape. The kitchen is designed for both everyday living and entertaining, complete with a breakfast bar, stainless steel appliances, granite countertops and a spacious pantry. A main-level primary suite adds convenience and flexibility, featuring a large walk-in closet and an ensuite bath with a dual sink vanity. A dedicated full-size laundry room is also located on the main floor adjacent to the kitchen. Head Upstairs & you'll find two spacious bedrooms, a full bath, and the open loft perfect for a home office, creative studio, or lounge space. Plenty of storage in downstairs coat closet, loft closet and the 1 car garage.Monthly HOA dues include water, sewer, and trash service, making for easy, low-maintenance living in one of Charlotte's most dynamic neighborhoods. Live where Charlotte comes alive in NoDa's vibrant arts district, you're just steps from iconic hotspots like Neighborhood Theatre, Smelly Cat Cafe, Ever Andalo, Haberdish as well as the neighborhood's renowned breweries, galleries, and nightlife. With the CATS LYNX Blue line light rail stop at 36th street: Uptown, NC Music Factory, Optimist Hall, Panthers Stadium and the city's best destinations are always within reach. Come see for yourself today!
Details
| MLS # | 4392516 |
|---|---|
| Listing Type | For Sale |
| Style | Condominium |
| HOA Dues | $406 |
| Sub-Type | Resale |
| Status | Active |
| Year | 2006 |
| Days On Site | 111 |
| Listing Provided By | My Townhome | Cameron Hunter |
Features
| Bed(s) | 3 |
|---|---|
| Bath(s) | 3 Total |
| SQ Feet | 1,660 |
| Garage | 1 |
| Basement | Y |
| Pool | Yes |
| Story(s) | 2 |
Interior
| Cooling | Central Air |
|---|---|
| Heating | Central |
| Appliances | Dishwasher, Disposal, Electric Cooktop, Electric Oven, Electric Water Heater, Microwave, Refrigerator |
Exterior
| Construction Materials | Brick Partial |
|---|---|
| Foundation Details | Slab |
Parking
| Garage Yes / No | Yes |
|---|---|
| Parking Features | Detached Garage, Parking Space(s) |
Utilities
| Utilities | Cable Available, Cable Connected, Electricity Connected, Fiber Optics, Phone Connected, Wired Internet Available |
|---|
Other
| List Aor | Canopy Realtor Association |
|---|
Taxes
| Property | 380204 |
|---|
Area Information
| State | NC |
|---|---|
| County | Mecklenburg |
| City | Charlotte |
| Zip Code | 28205 |
| Area | Mecklenburg |
| Community Name | The Arts District |
| School District | Garinger |
| Elementary School | Villa Heights |
| High School | Garinger |
| Listing VS Median (in The Arts District) | |
Price: $431,000 low | high Med: $484,375 sqft: 1,660 low | high Med: 1,531 $ / sqft: $260 low | high Med: $317 On site: 111 low | high Med: 47.5 | |
Market Activity 28205
Request a showing
Request a showing
 Listings courtesy of Canopy MLS as distributed by MLS GRID.
Based on information submitted to the MLS GRID as of October 1, 2026 at 2:26:01 PM PDT All data is obtained from various sources and may not have been verified by broker or MLS GRID. Supplied Open House Information is subject to change without notice. All information should be independently reviewed and verified for accuracy. Properties may or may not be listed by the office/agent presenting the information.
The Digital Millennium Copyright Act of 1998, 17 U.S.C. § 512 (the “DMCA”) provides recourse for copyright owners who believe that material appearing on the Internet infringes their rights under U.S. copyright law. If you believe in good faith that any content or material made available in connection with our website or services infringes your copyright, you (or your agent) may send us a notice requesting that the content or material be removed, or access to it blocked. Notices must be sent in writing by email to DMCAnotice@MLSGrid.com.
“The DMCA requires that your notice of alleged copyright infringement include the following information: (1) description of the copyrighted work that is the subject of claimed infringement; (2) description of the alleged infringing content and information sufficient to permit us to locate the content; (3) contact information for you, including your address, telephone number and email address; (4) a statement by you that you have a good faith belief that the content in the manner complained of is not authorized by the copyright owner, or its agent, or by the operation of any law; (5) a statement by you, signed under penalty of perjury, that the information in the notification is accurate and that you have the authority to enforce the copyrights that are claimed to be infringed; and (6) a physical or electronic signature of the copyright owner or a person authorized to act on the copyright owner’s behalf. Failure to include all of the above information may result in the delay of the processing of your complaint.
Contact
Learn More About This Property

| State | NC |
|---|---|
| County | Mecklenburg |
| City | Charlotte |
| Zip Code | 28205 |
| Area | Mecklenburg |
| Community Name | The Arts District |
| School District | Garinger |
| Elementary School | Villa Heights |
| High School | Garinger |
| Listing VS Median (in The Arts District) | |
Price: $431,000 low | high Med: $484,375 sqft: 1,660 low | high Med: 1,531 $ / sqft: $260 low | high Med: $317 On site: 111 low | high Med: 47.5 | |
